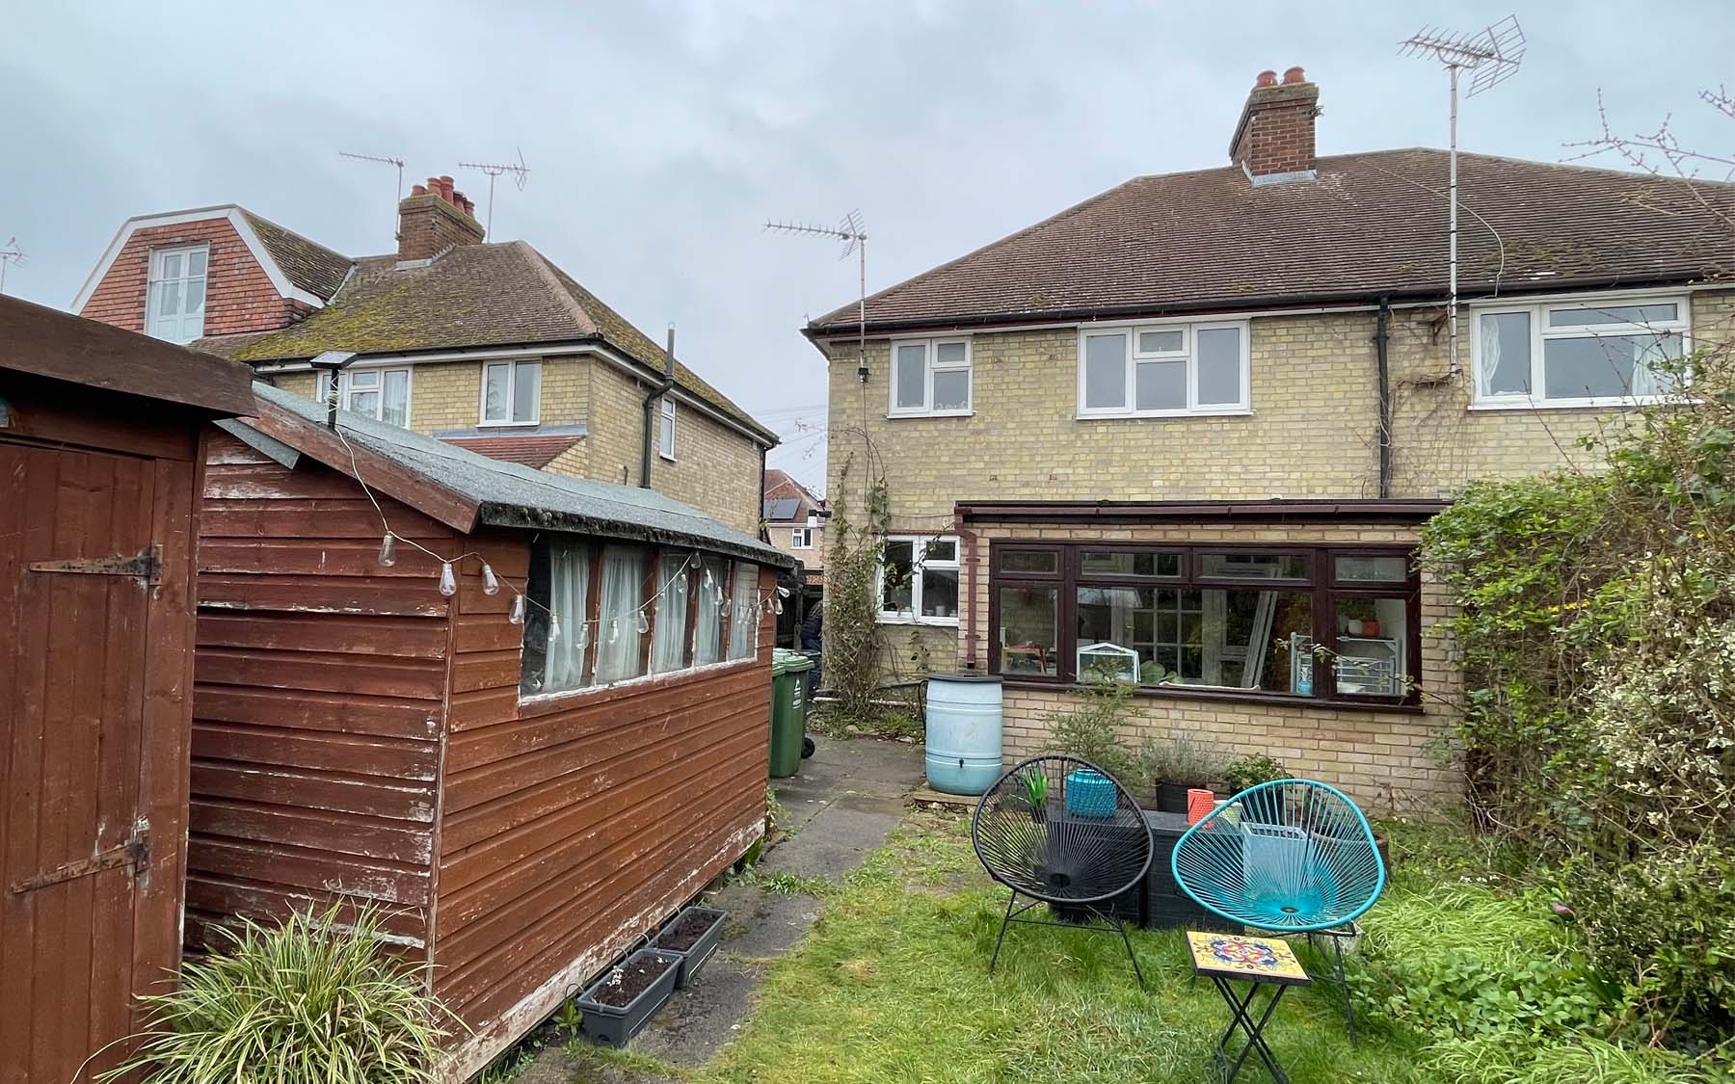
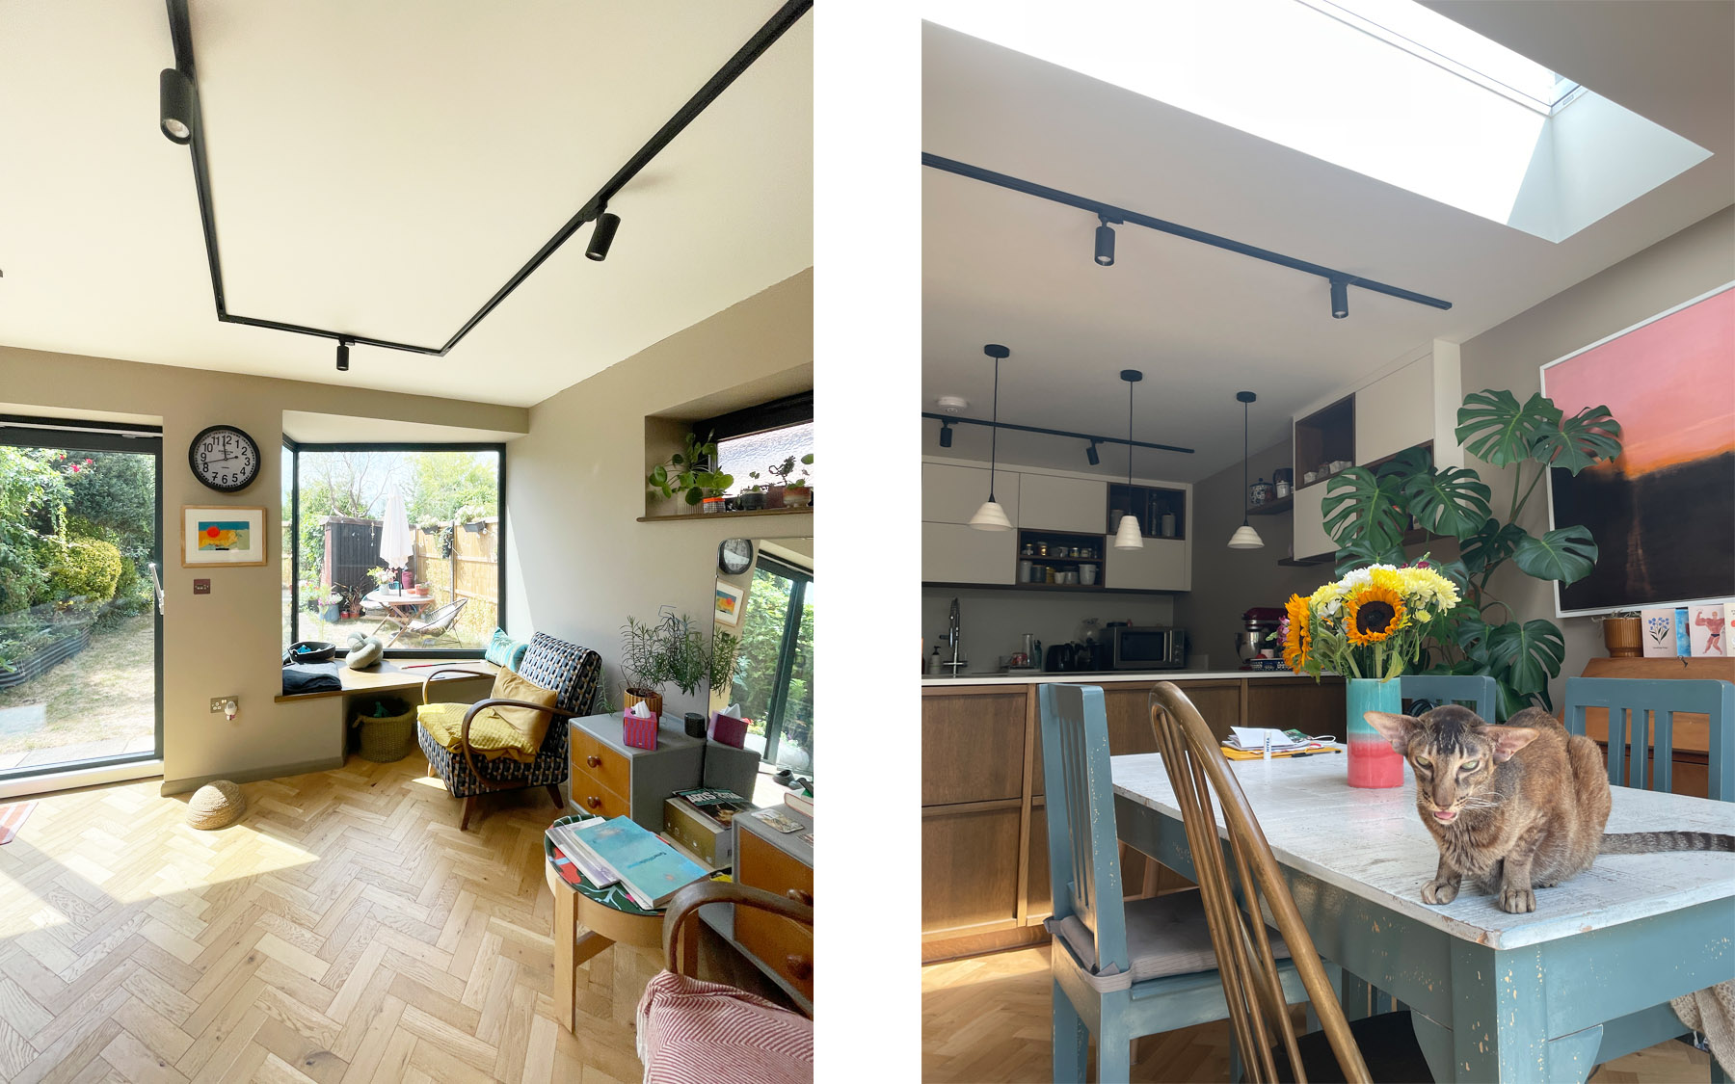
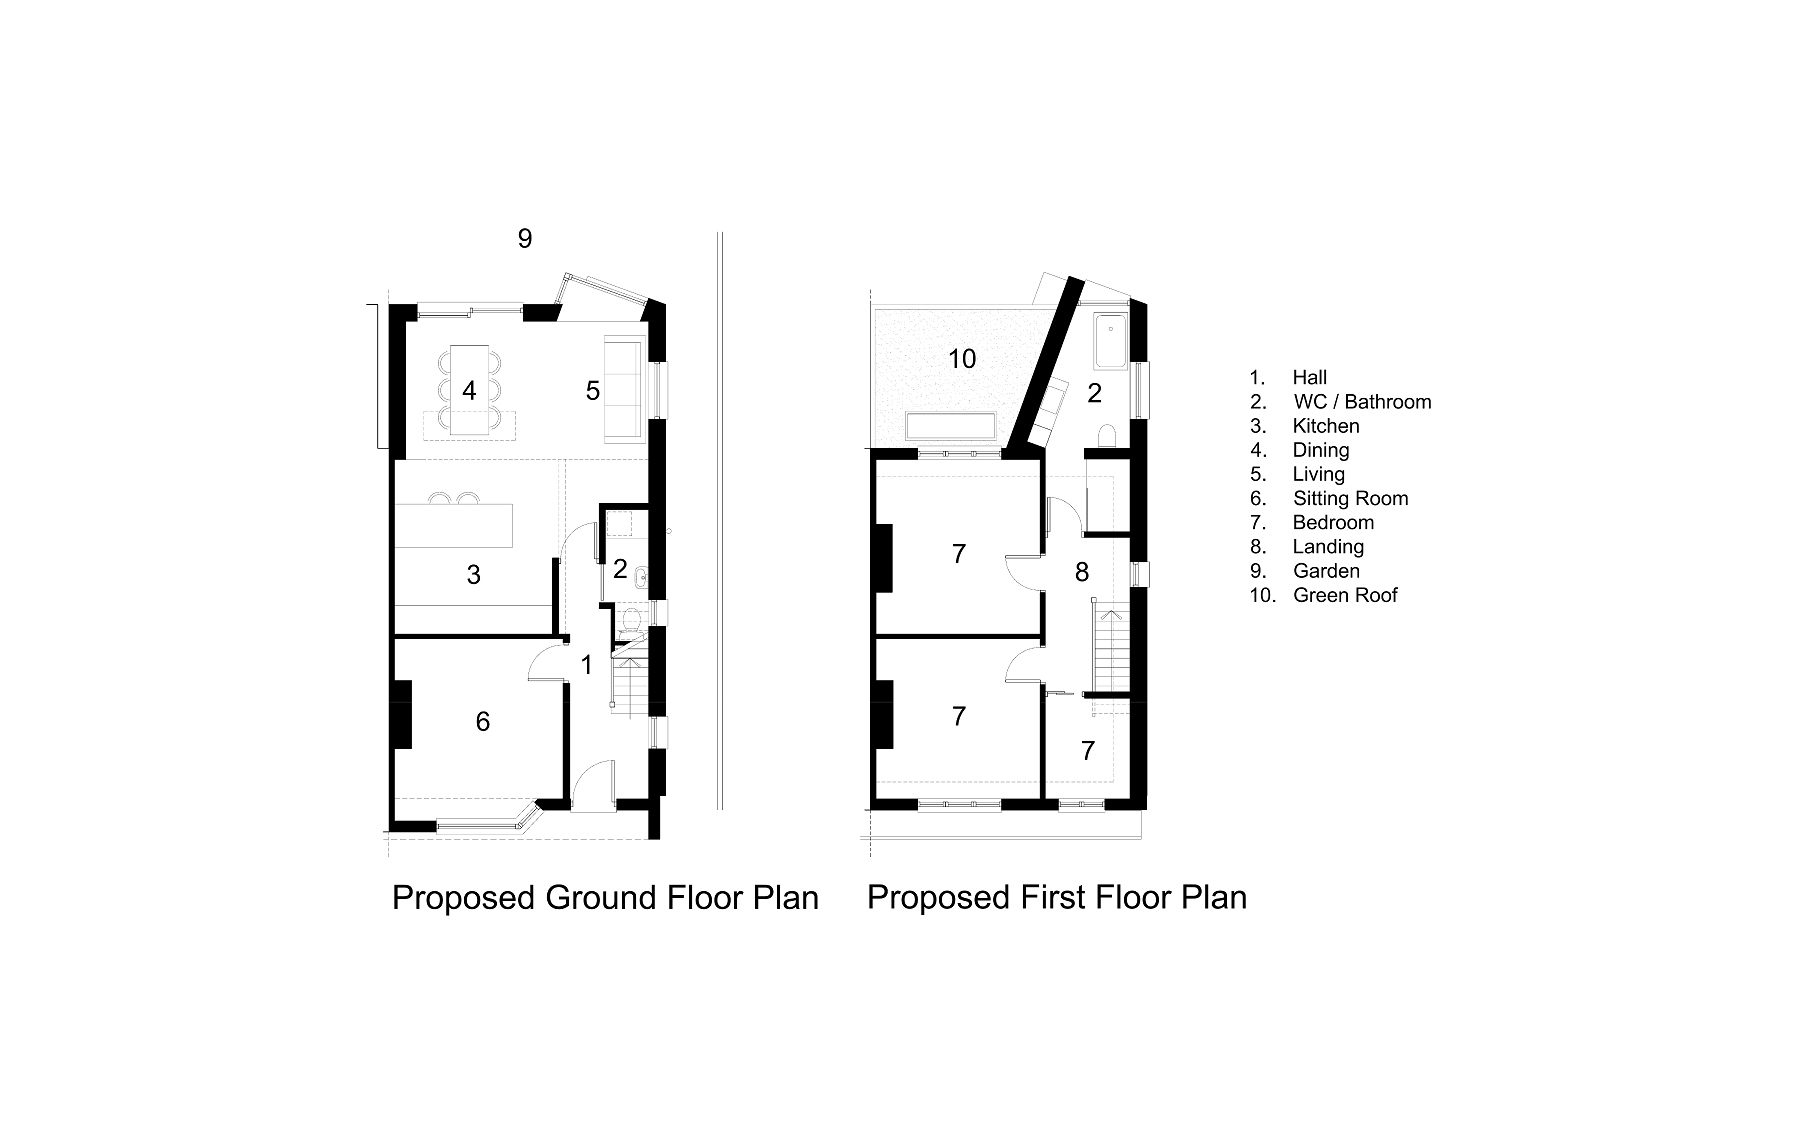
This residential extension project transformed a traditional home into a spacious, light-filled contemporary living space. The brief focused on creating a large open-plan kitchen, dining, and living area. It also incorporated a practical downstairs cloakroom with a utility cupboard.
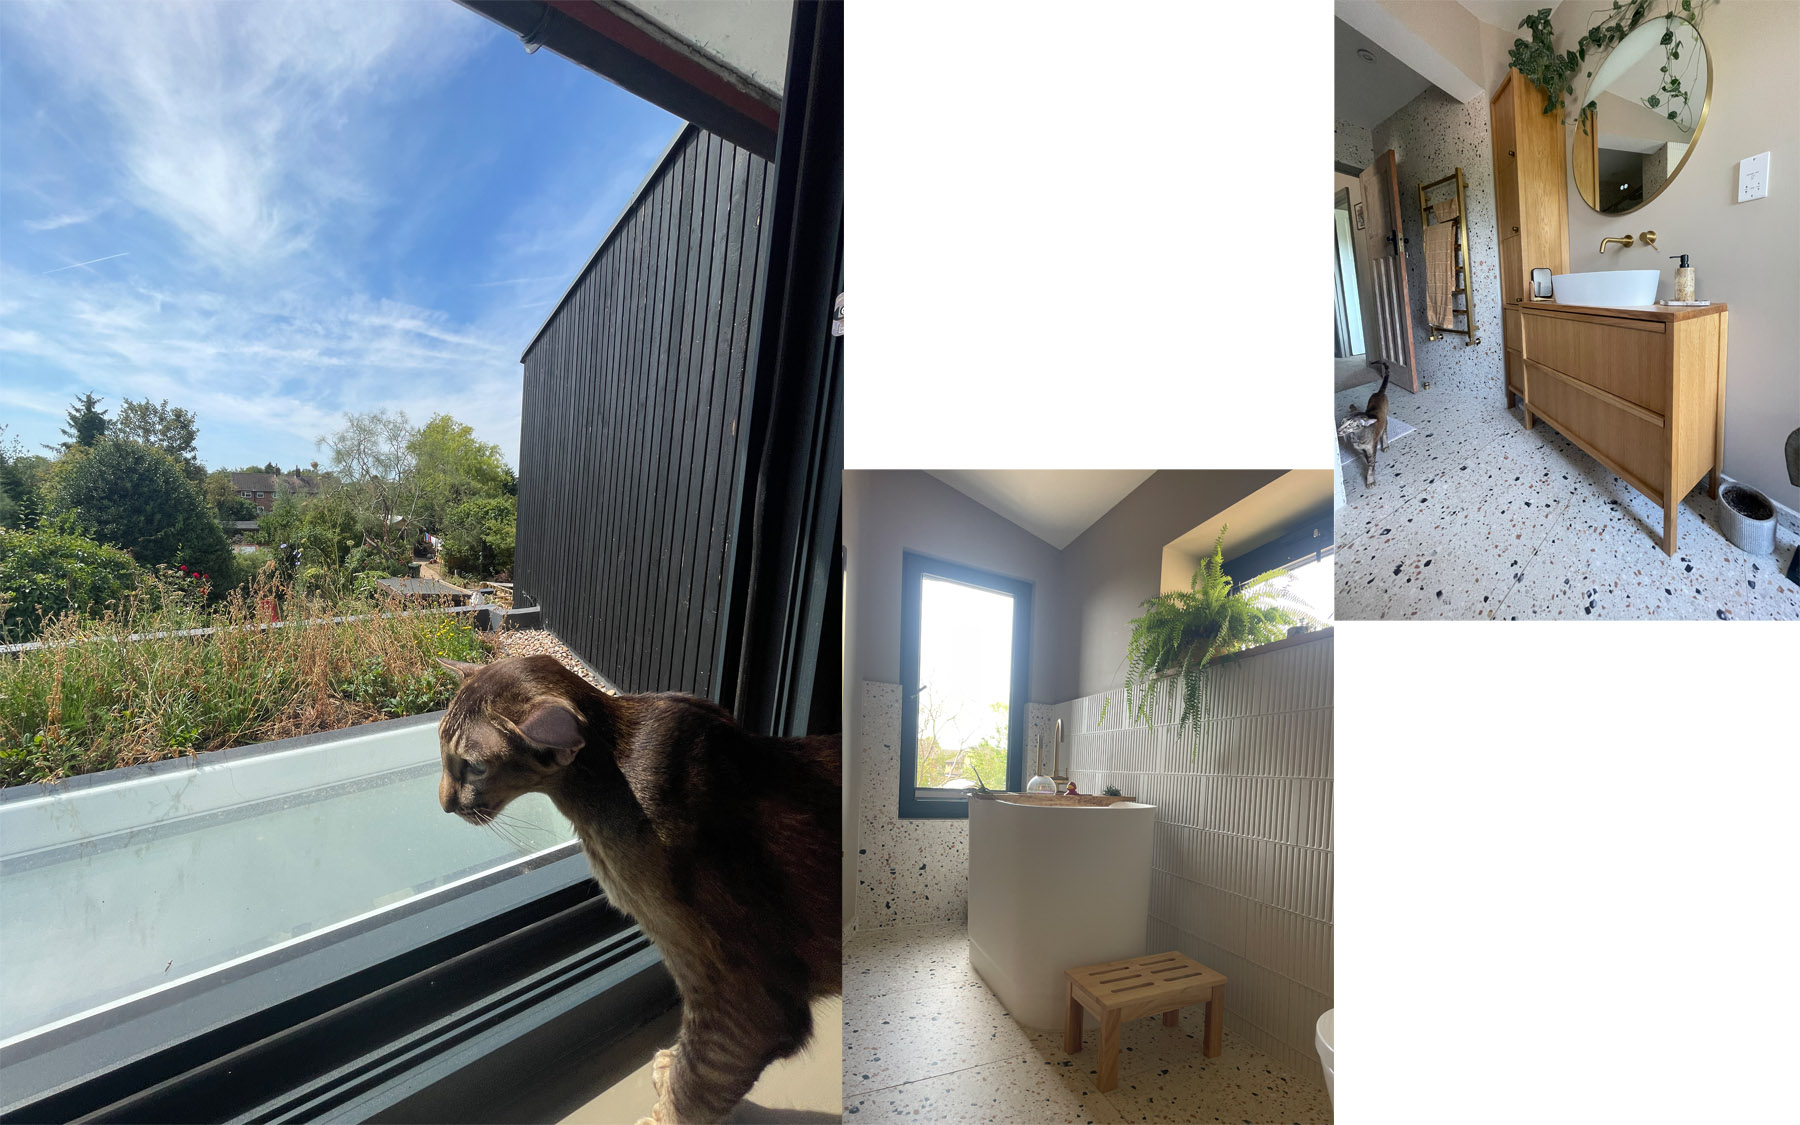
Upstairs, we enlarged the family bathroom. This allowed space for a modern walk-in shower and a luxury Japanese-style soaking bath.
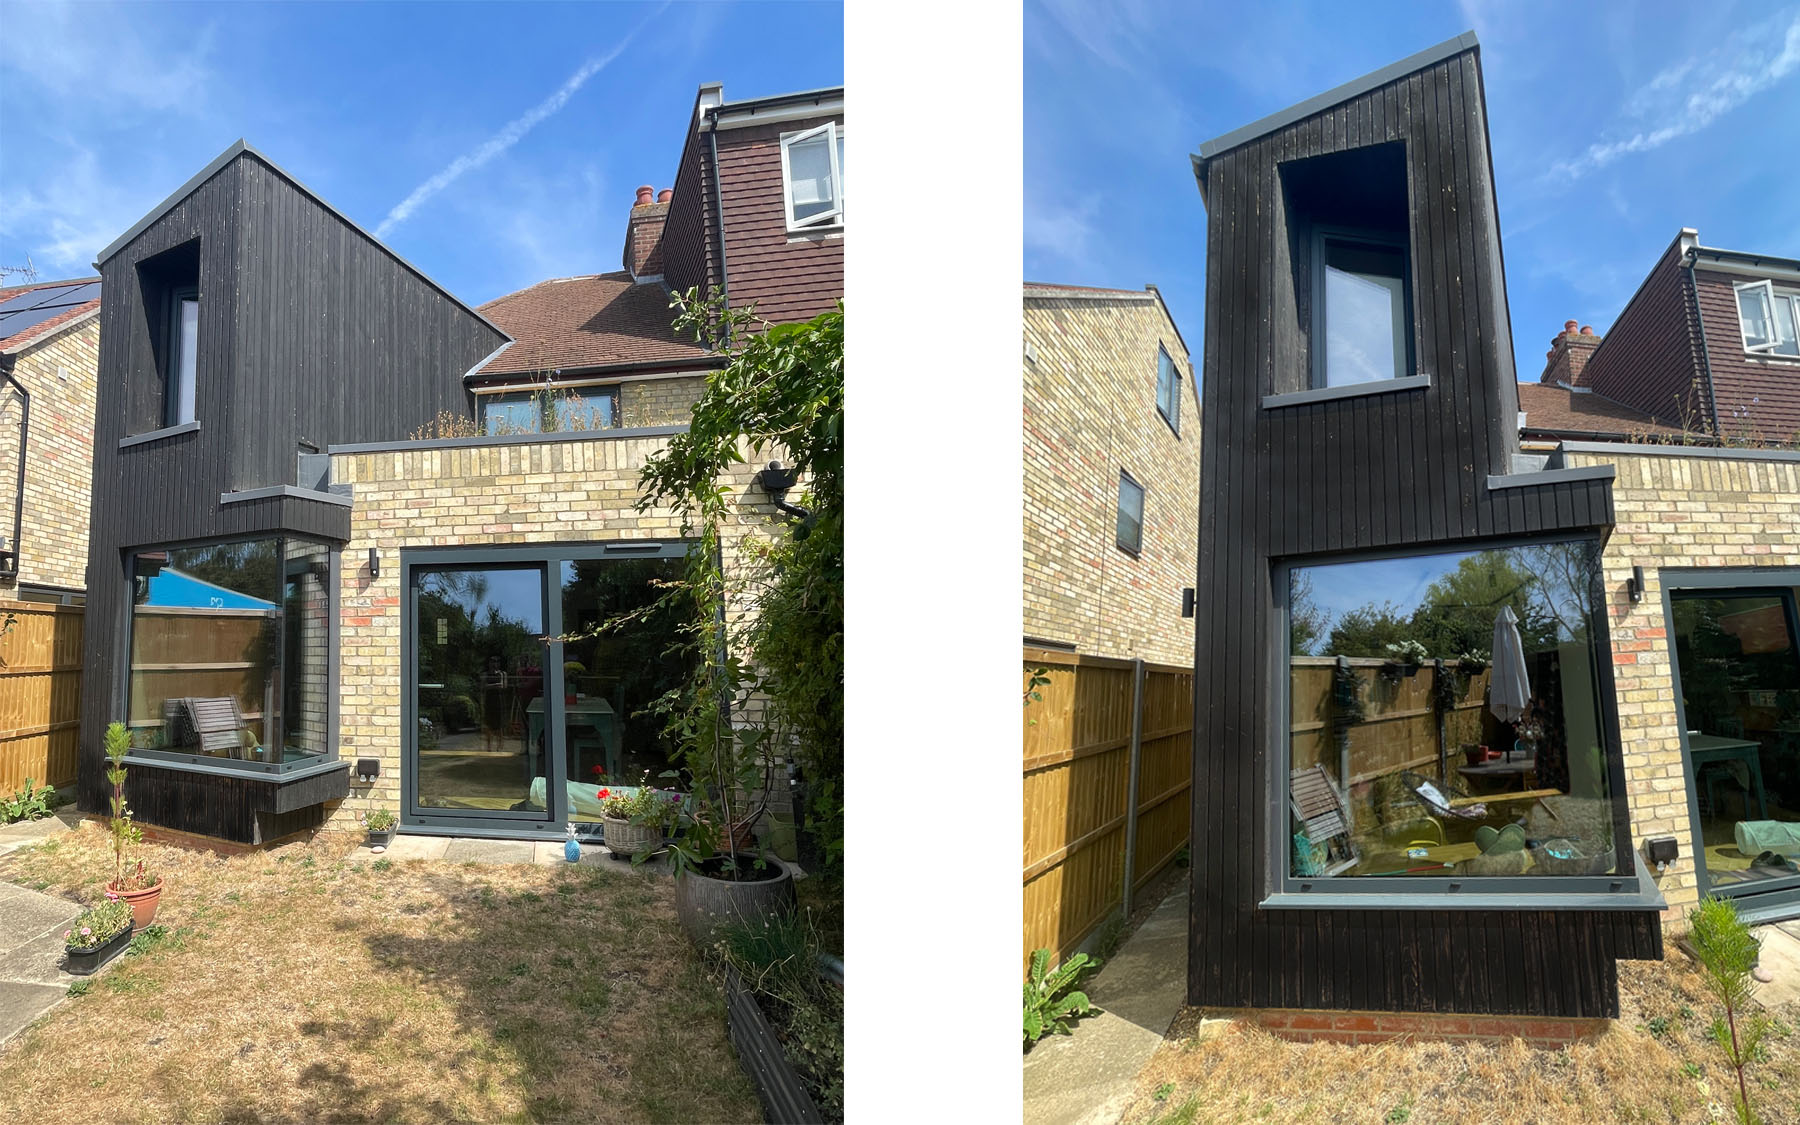
We designed an innovative angled wall to protect the views from the existing rear bedroom. This architectural constraint inspired a unique wedged window on the first floor. It also shaped a striking feature window for the downstairs dining room.
The exterior features Yakisugi (Shou Sugi Ban), a traditional Japanese burnt timber cladding technique. This charred wood finish provides a beautiful, distinctive texture and deep contrast. It maintains a natural connection to the garden and the sustainable green roof.
Year: 2025
Location: Greville Road, Cambridge
Stage: Completed